
A Solid Foundation for Your New Shed
Shed Slabs Sunshine Coast
A great shed starts from the ground up.
The concrete slab is one of the most important parts of a shed project because it provides the foundation on which the structure will be built. Getting the preparation, dimensions, levels and finish right can make the construction process smoother and provide a solid, practical base for your finished shed.
At Ellison Project Group, we provide shed slab solutions on the Sunshine Coast as part of our broader shed project services.
Whether you’re building a garage, workshop, farm shed, machinery shed or commercial structure, we’ll help make sure the slab is considered as part of the overall project.
Planning a new shed? Contact Ellison Project Group to discuss your shed slab requirements.
Your Local Project Experts
Electrical
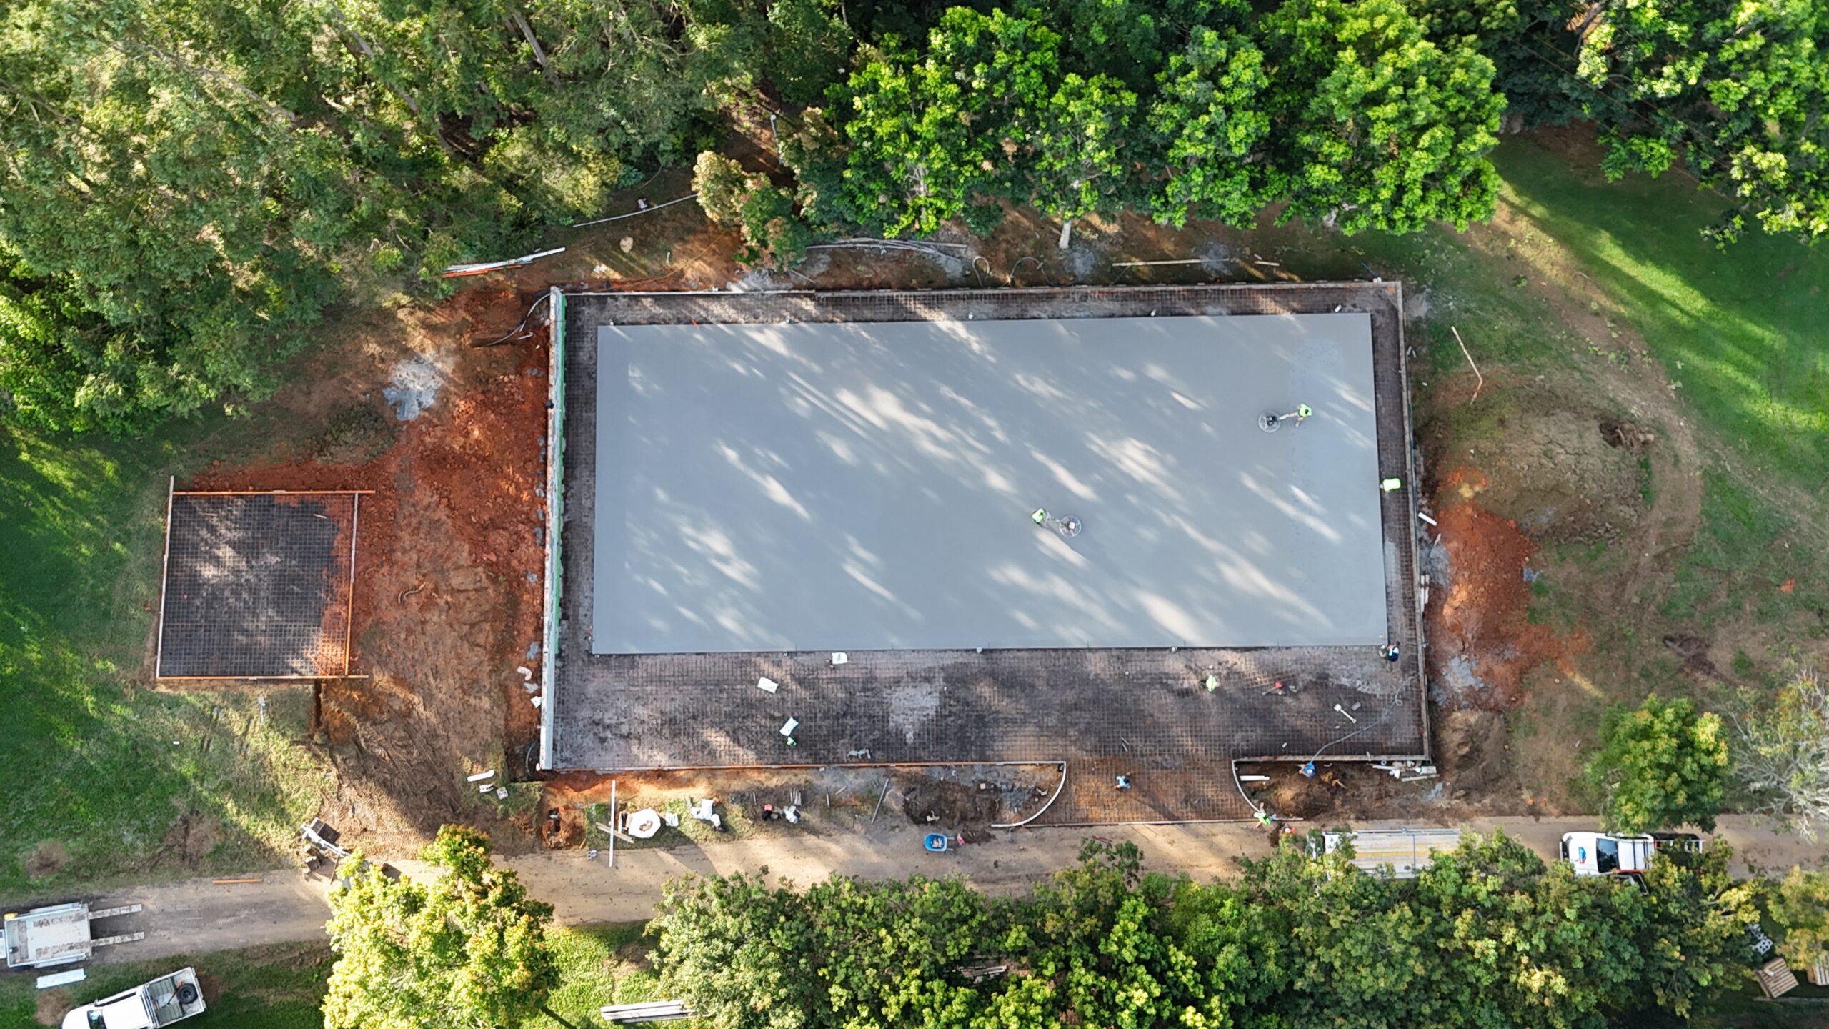
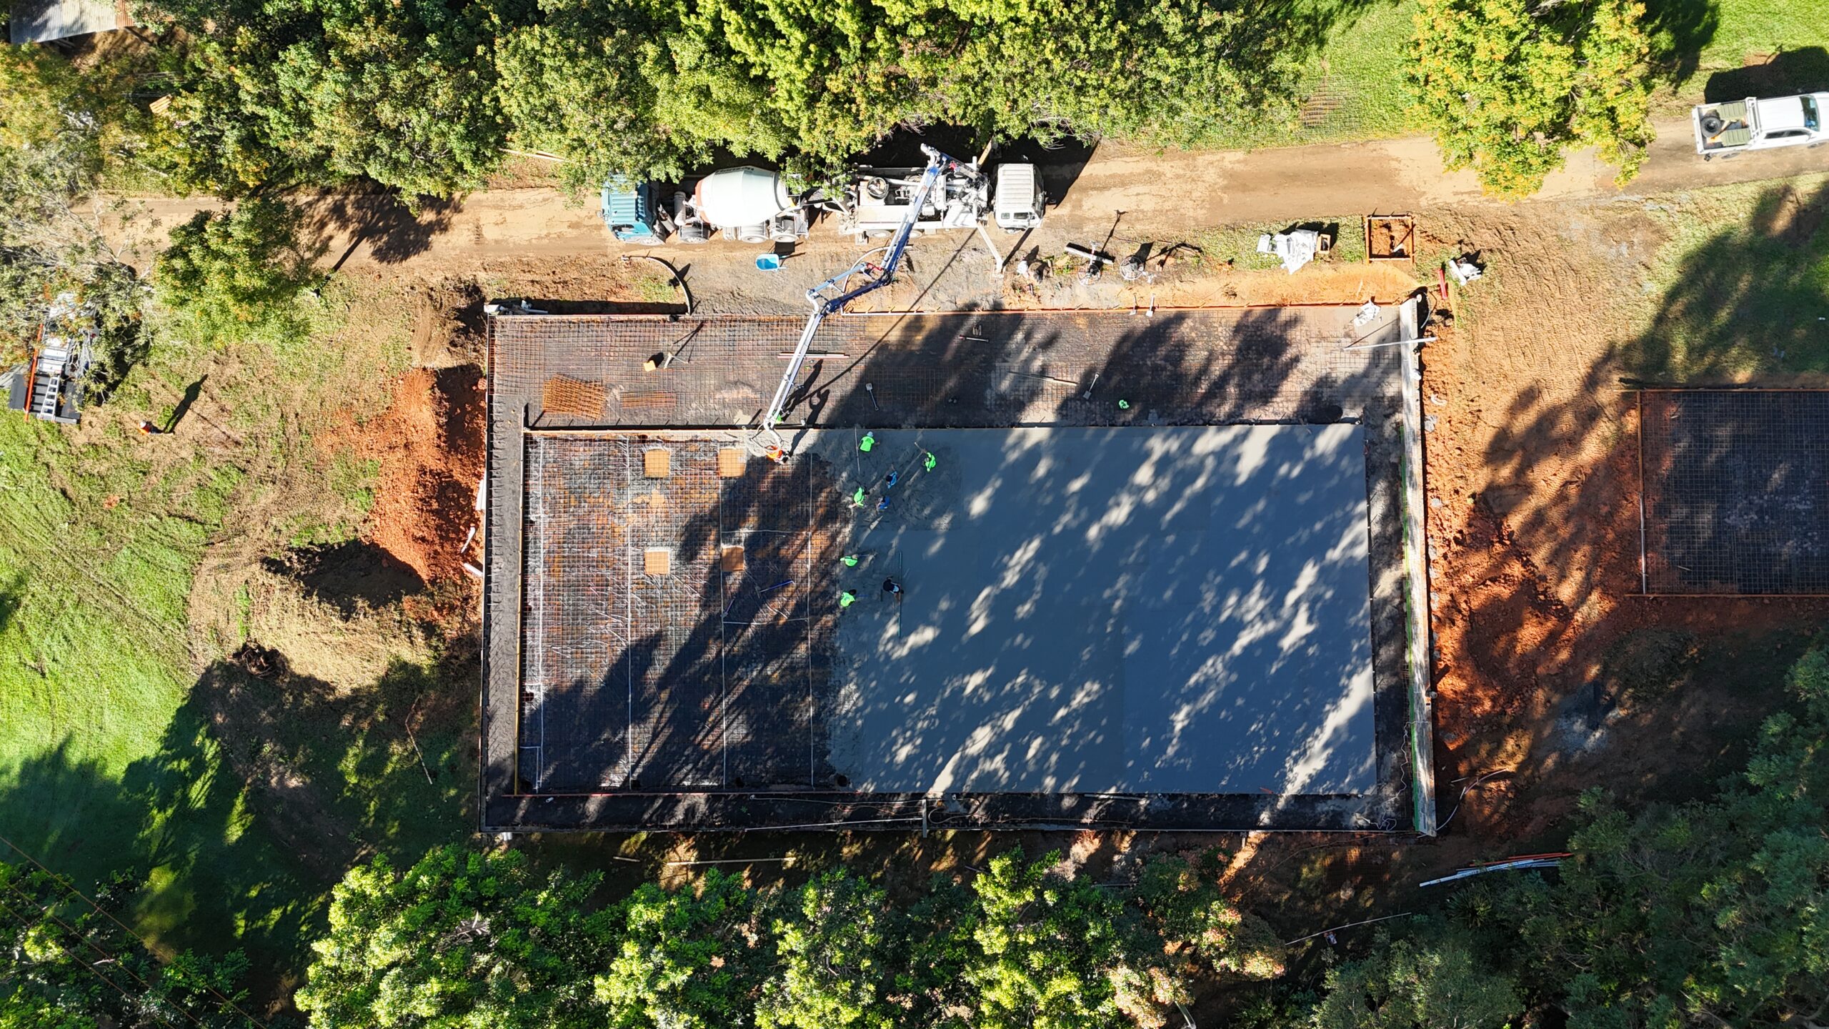
Shed Slabs
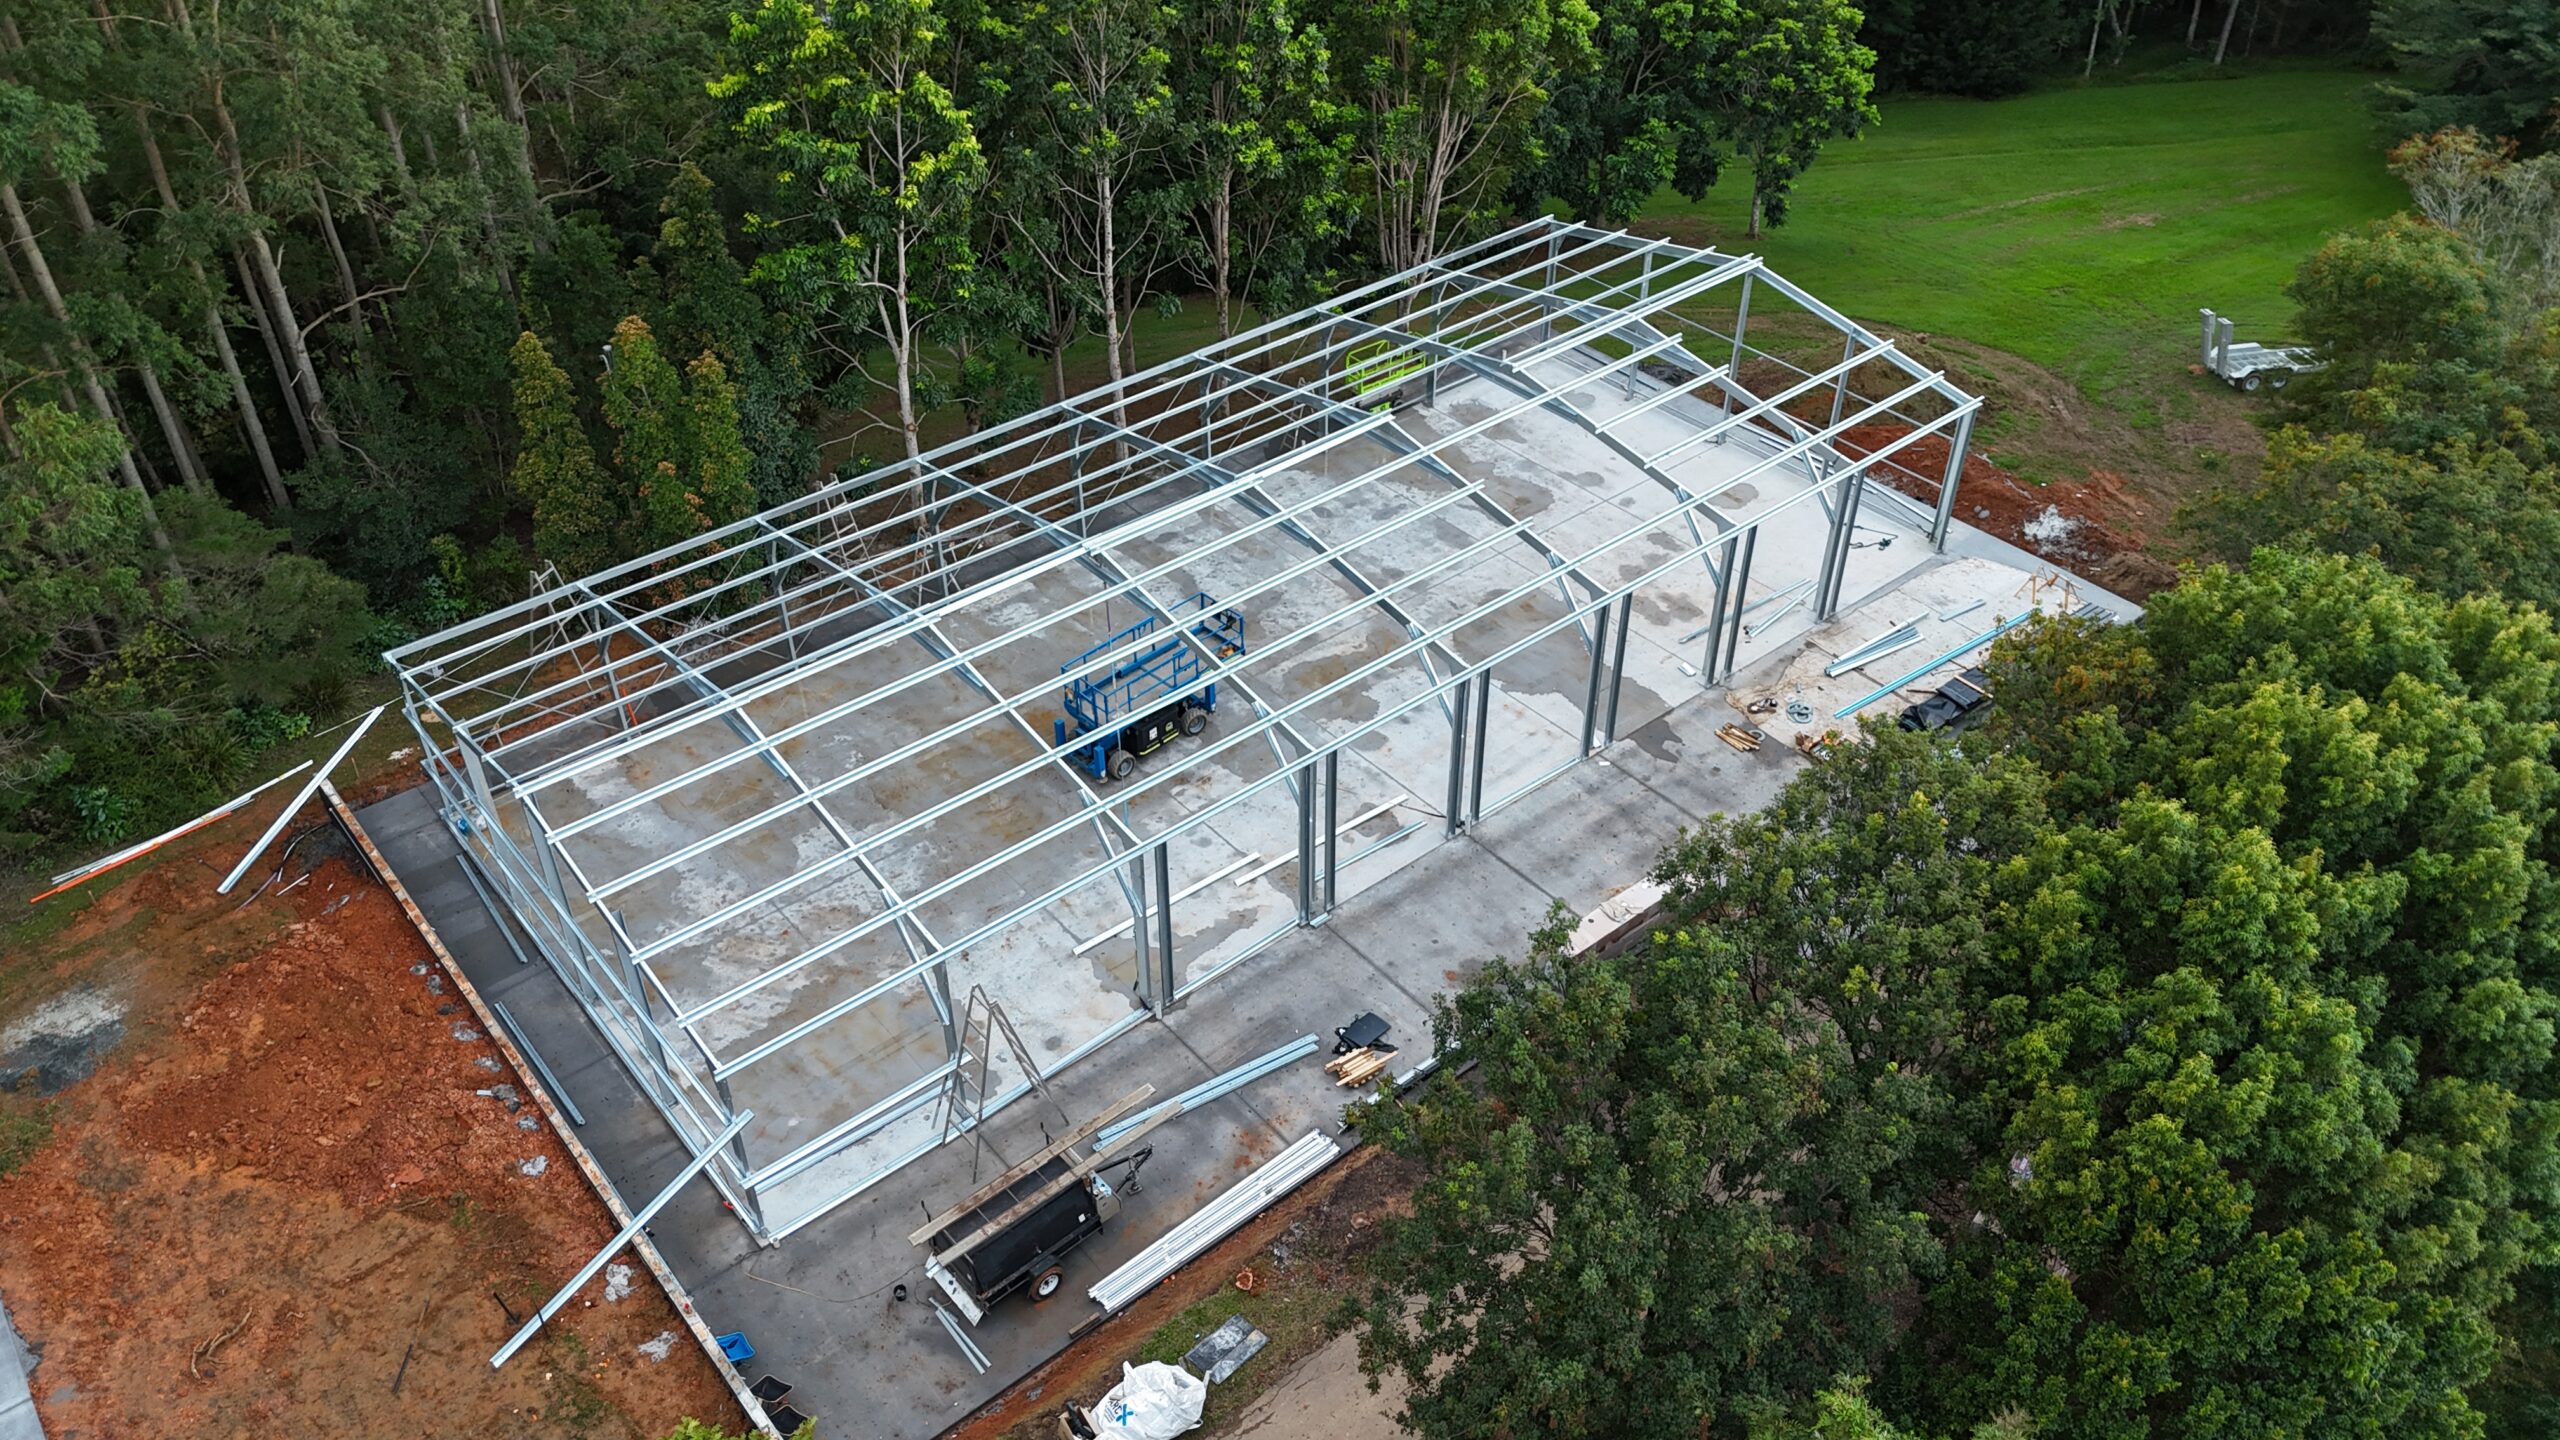
Sheds
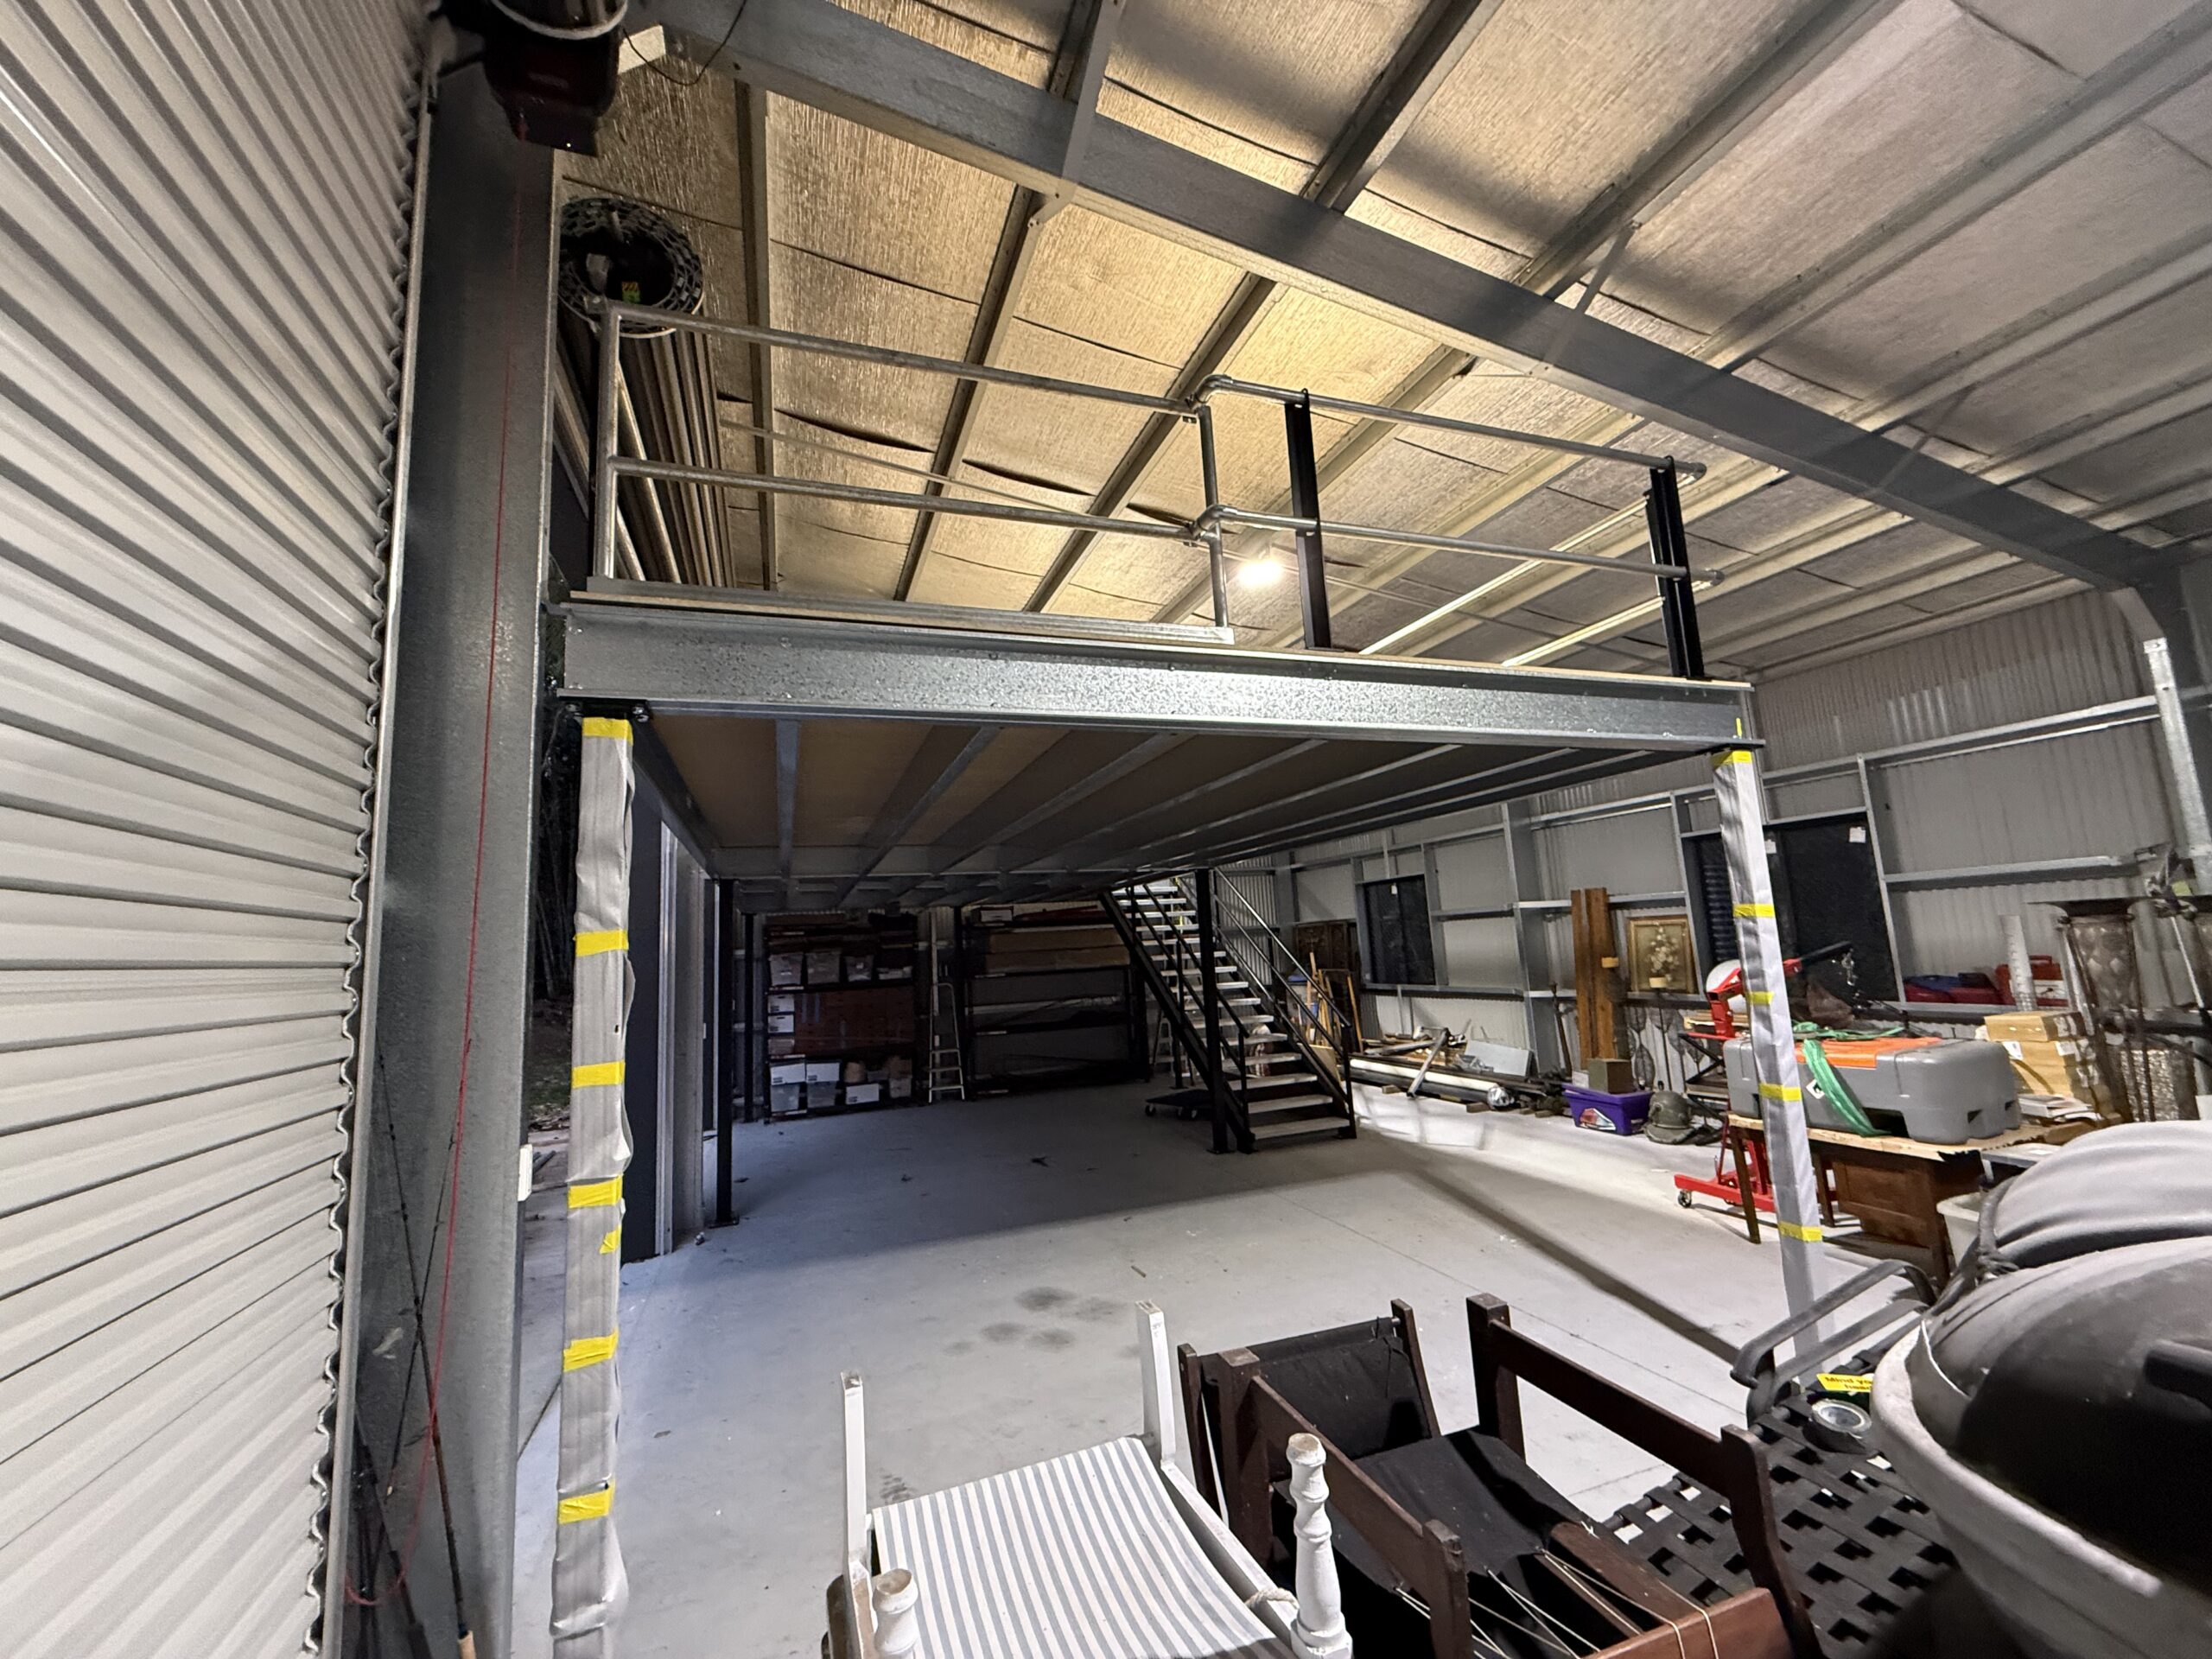
Mezzanines
Shed Projects Made Simple From the Ground Up
Reliable, on-time service tailored to your project needs.
Local Sunshine Coast experts.
Specialists in residential projects
Professional work enhances your property’s value.
Why Your Shed Slab Matters
It can be tempting to think of a concrete slab as simply a flat piece of concrete.
In reality, the slab needs to work with the shed design and site conditions.
Dimensions, levels, access, drainage, reinforcement and the requirements of the proposed structure all need to be considered during planning.
A properly planned shed foundation provides the base required for the building and can help ensure the construction stage proceeds efficiently.
That’s why we don’t look at the shed and slab as completely separate projects.
Our aim is to coordinate the requirements so your shed slab on the Sunshine Coast is suitable for the project you’re planning.
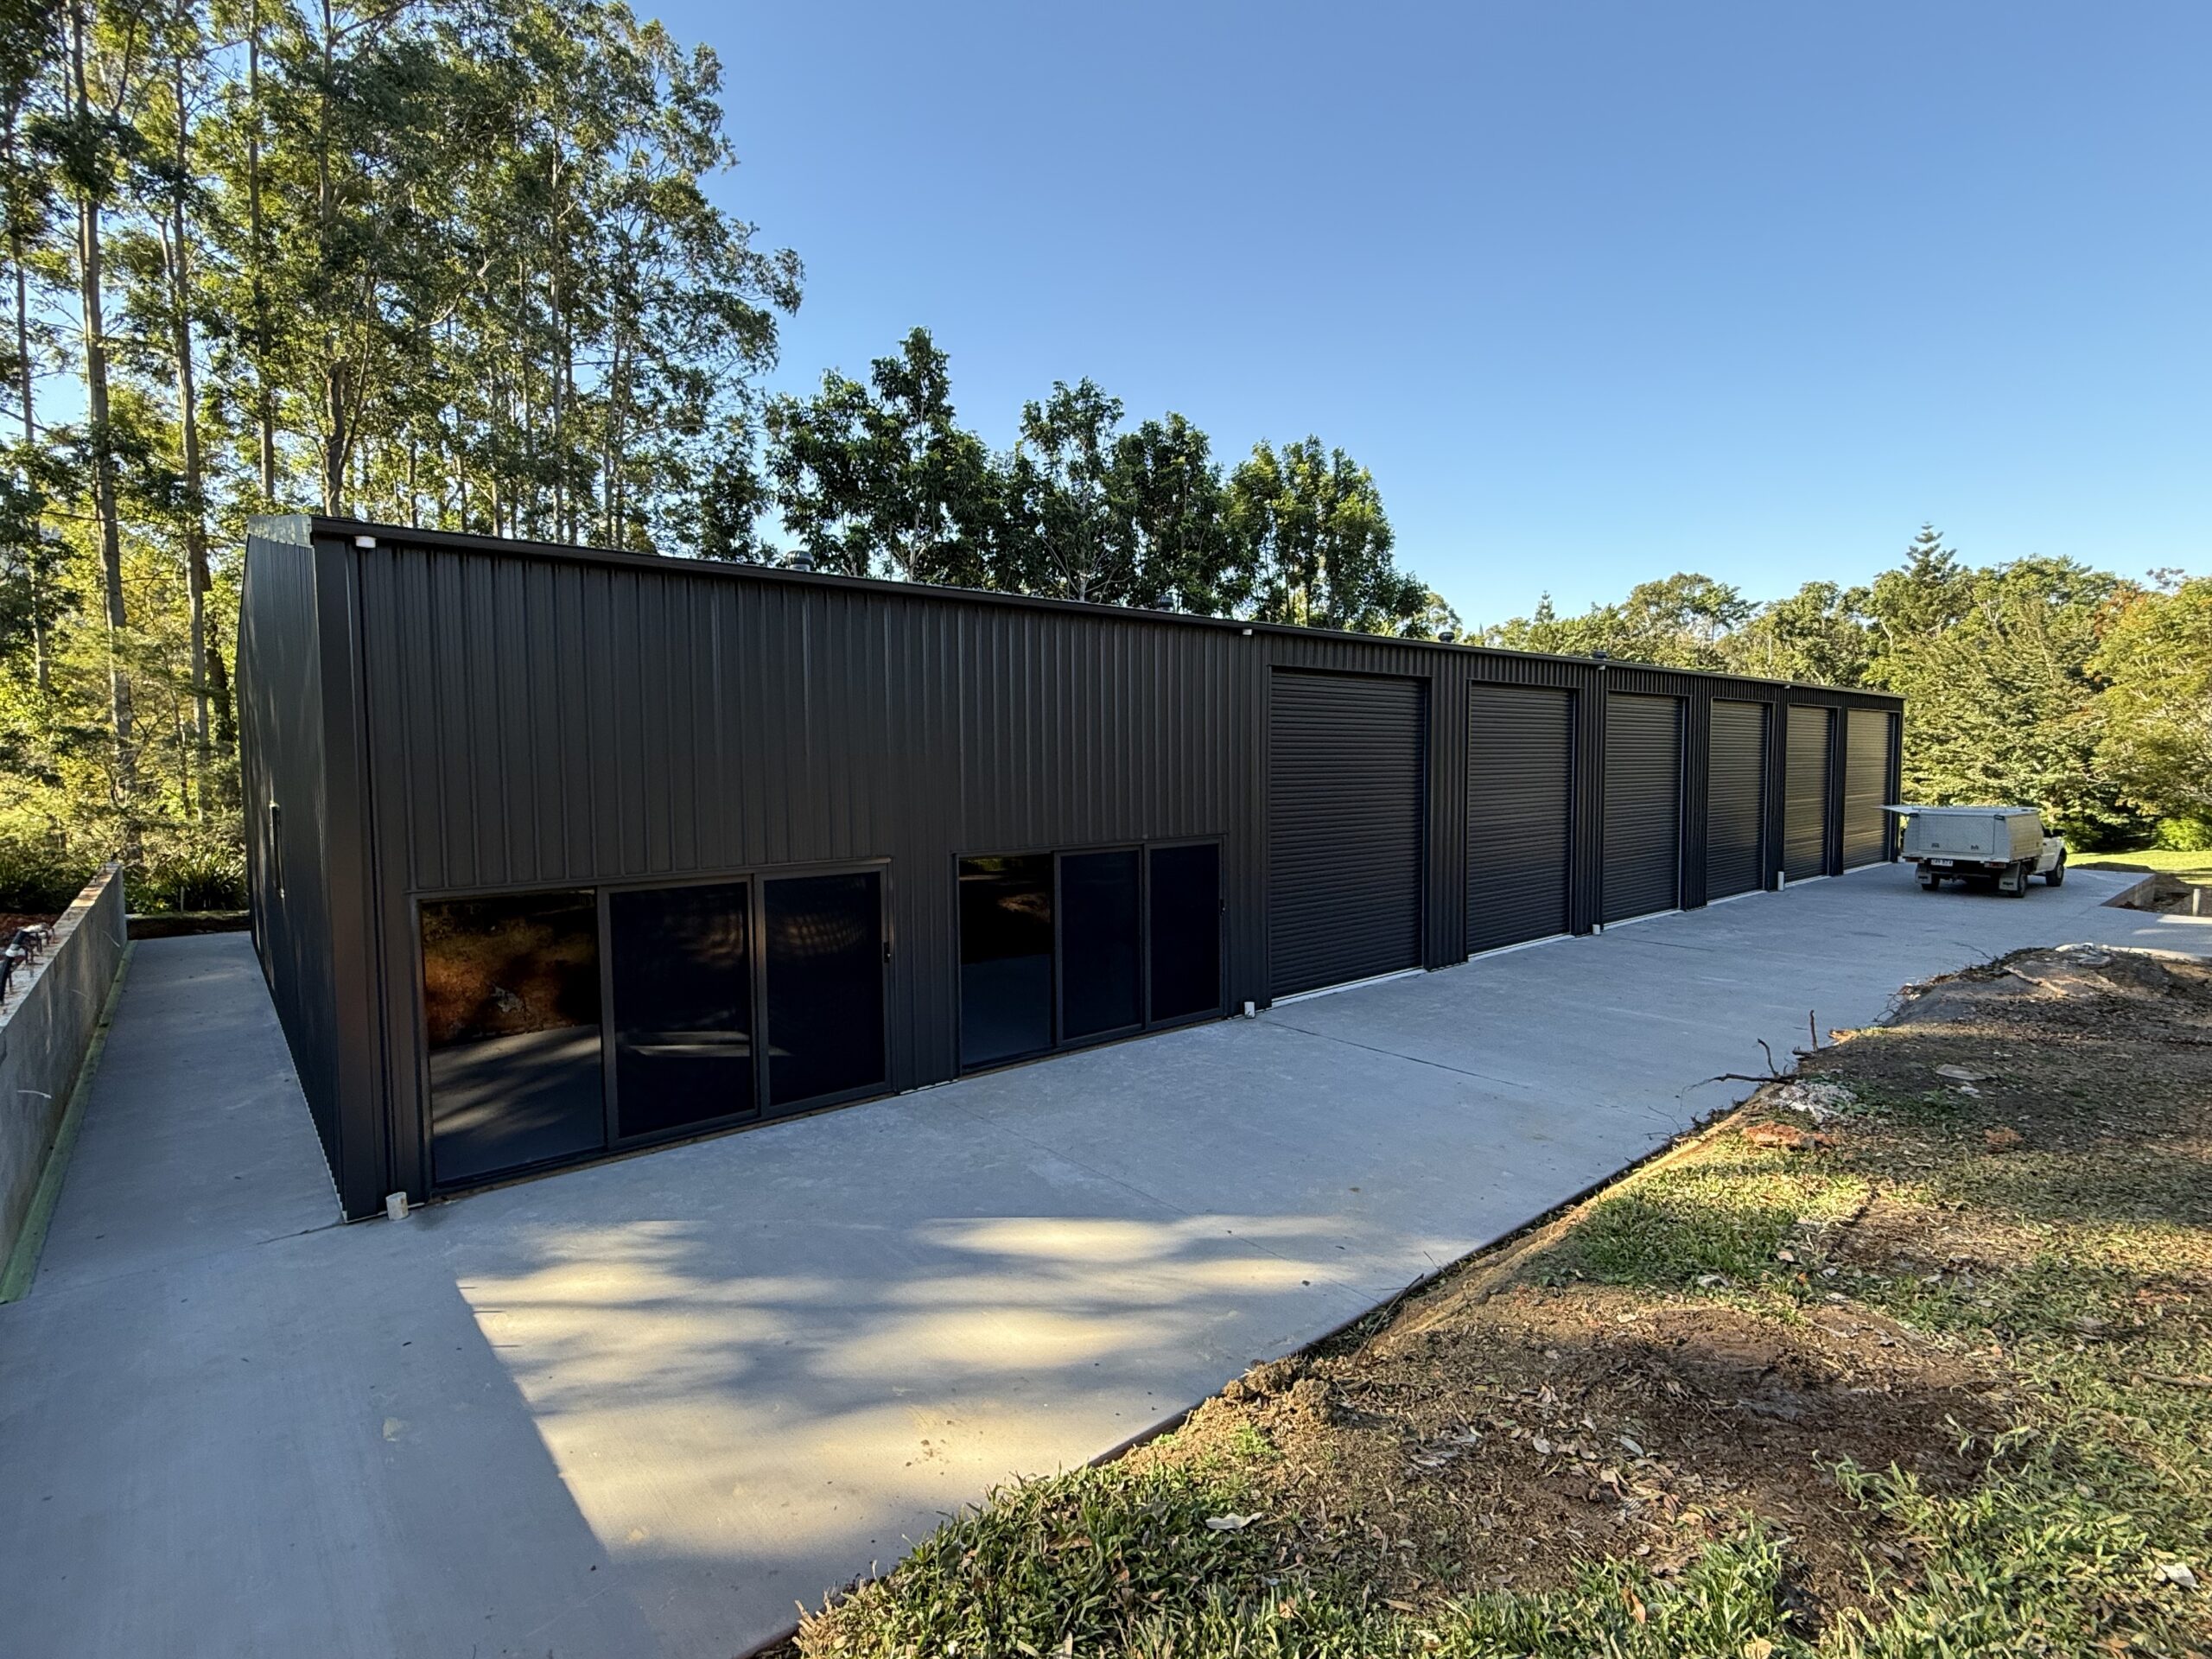
More Than Just Concrete
Our role isn’t simply about having concrete delivered and poured.
The slab forms part of a larger construction process.
That’s why our Sheds service and shed construction approach can be useful when you’re planning the complete project. Understanding the proposed building helps ensure the slab is considered in the right context.
If the finished shed will require power, lighting, machinery or dedicated work areas, it also makes sense to consider those requirements early. Visit our Electrical page to learn more about electrical solutions for sheds and workshops.
If you’re planning to use the vertical space within the shed, our Mezzanines page explains how additional internal floor space may help increase storage and functionality.
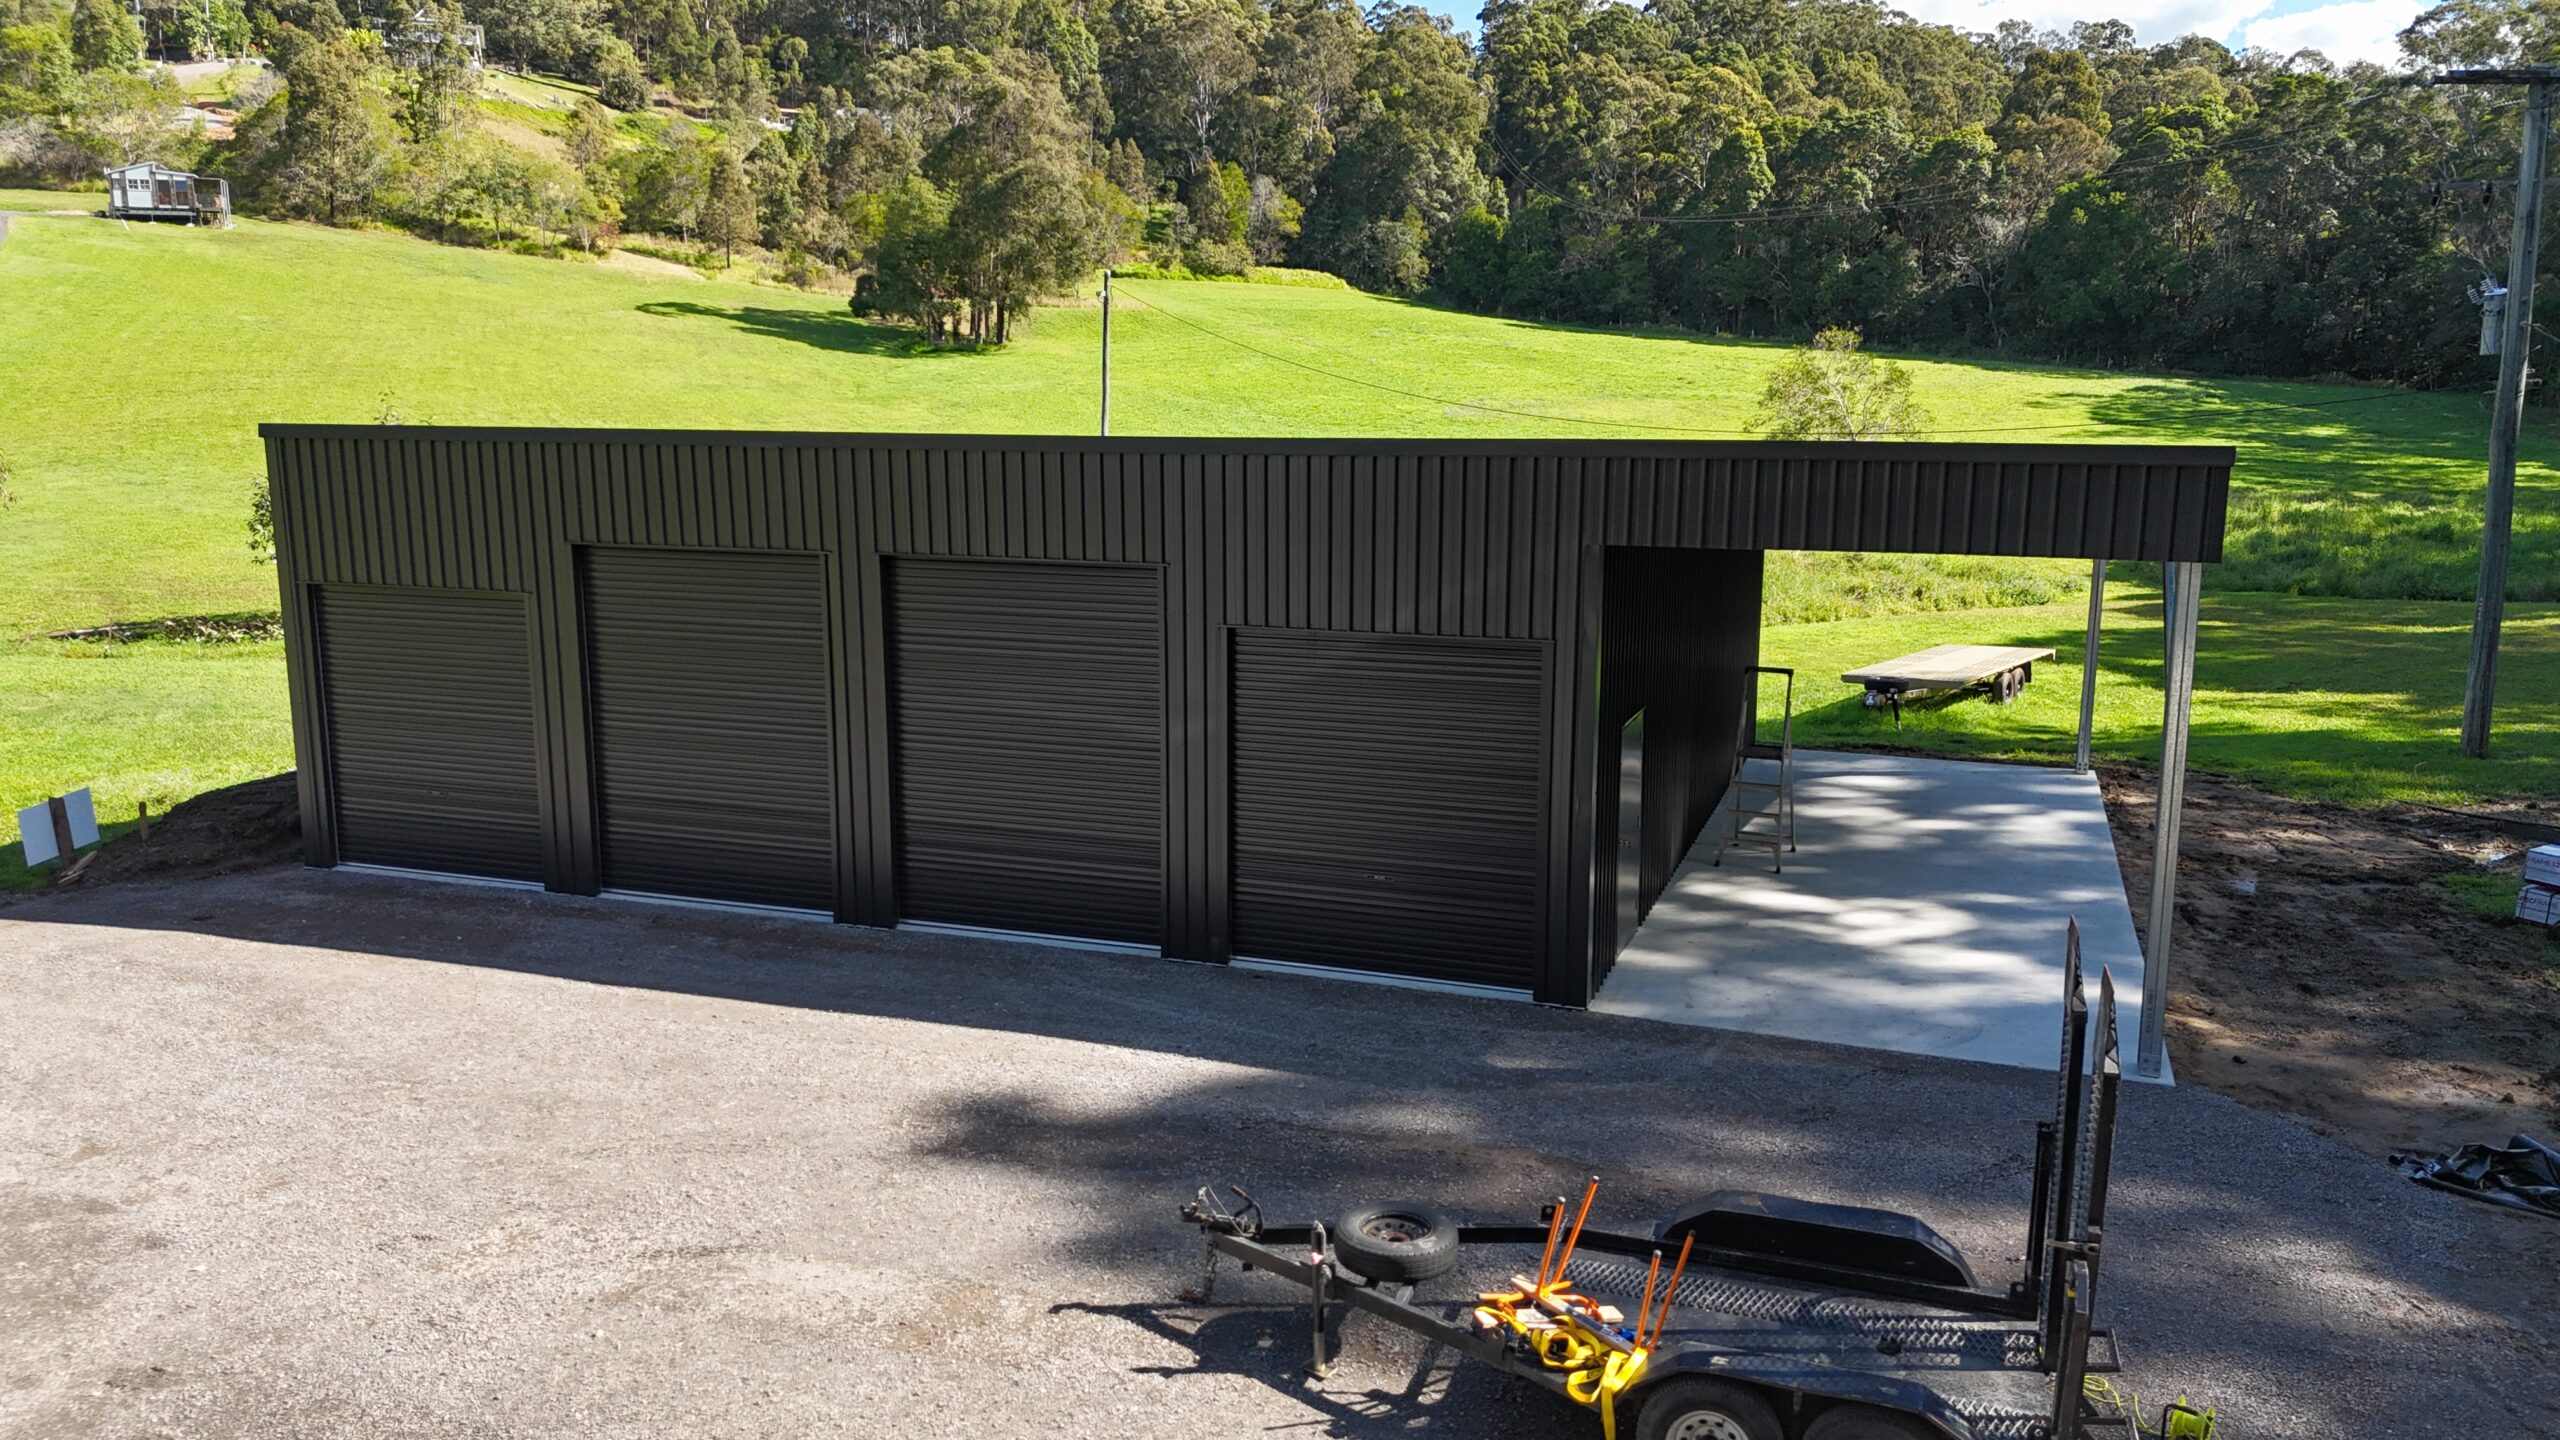
Sunshine Coast Shed Foundations
Sunshine Coast properties can present a variety of site conditions.
Some projects may involve relatively straightforward access and preparation, while others may require additional consideration around levels, access or the surrounding property.
The earlier these factors are considered, the better.
Before construction begins, we recommend discussing the shed dimensions, intended use and site requirements so the appropriate approach can be established.
Built Around Your Shed Project
A shed slab shouldn’t be treated as an isolated purchase.
It needs to work with the structure above it and the way the finished building will be used.
At Ellison Project Group, we take a project-focused approach. By considering the shed, slab, electrical requirements and potential internal fit-out together, we can help you make better decisions before construction begins.
That can be particularly valuable for larger rural sheds, workshops, commercial sheds and machinery buildings, where planning mistakes can become expensive to correct later.
Contact Us
Ready to Get Your Shed Project Moving?
If you’re searching for shed slabs Sunshine Coast, start with a conversation about the project as a whole.
Tell us what you’re planning, where the shed will be located and how you intend to use it. We can then discuss the slab requirements and how they fit into your broader shed project.
Contact Ellison Project Group today for a discussion about your shed slab or complete shed project on the Sunshine Coast.